
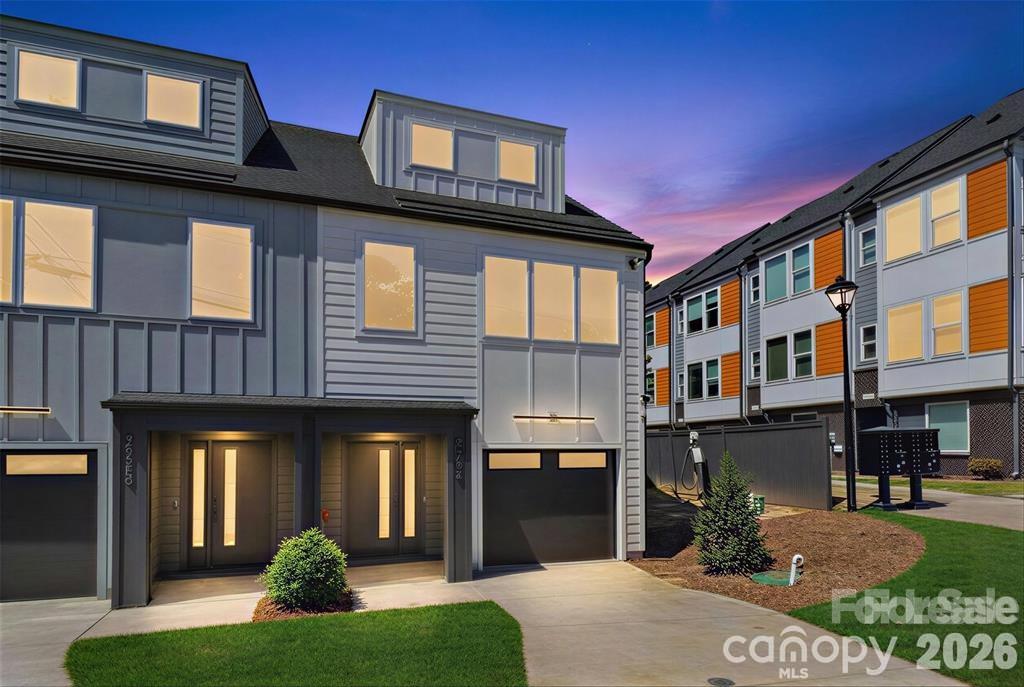
2714 Baltimore Avenue,Charlotte, NC 28203
Charlotte, NC 28203

Description
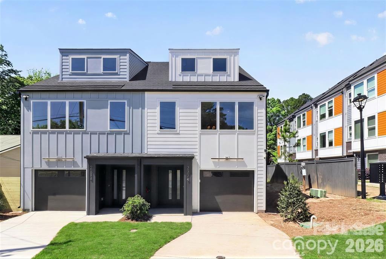
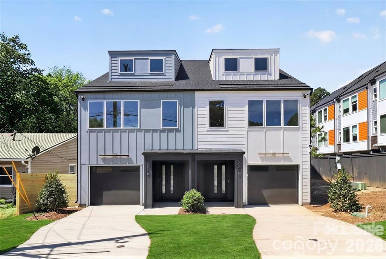
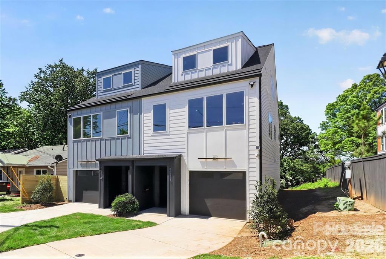
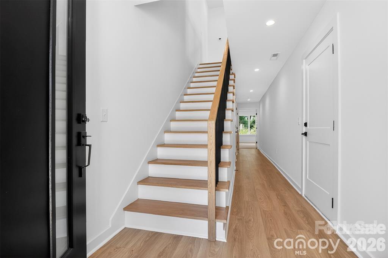
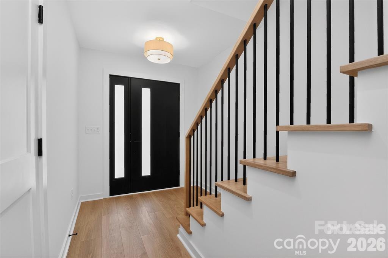
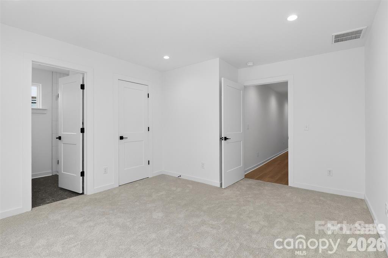
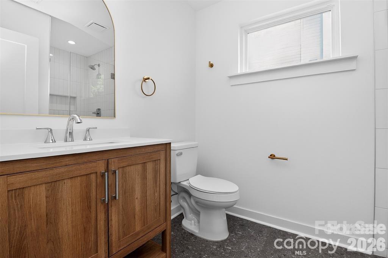
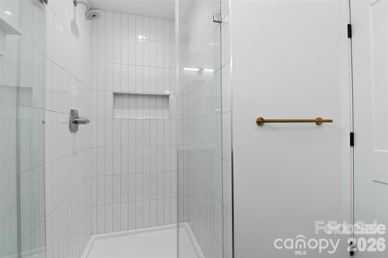
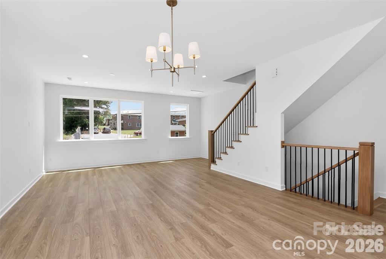
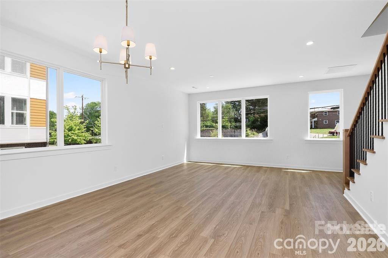
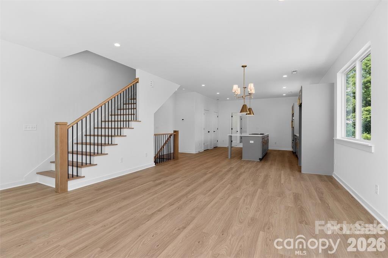
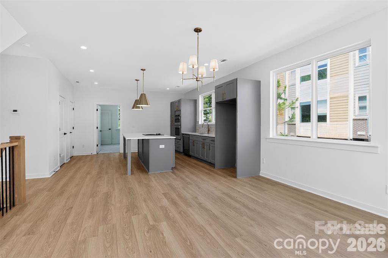
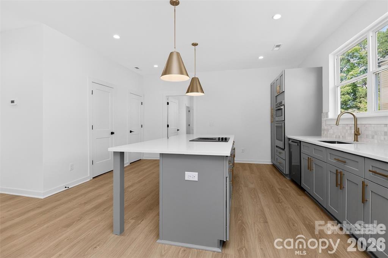
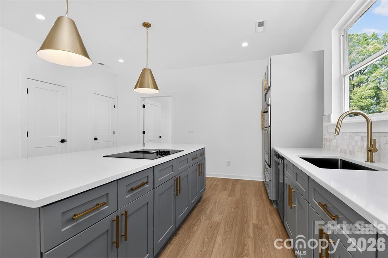
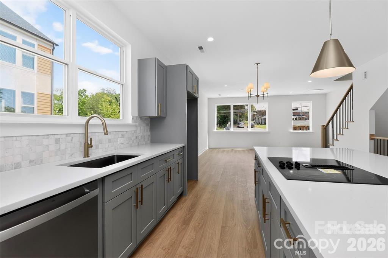
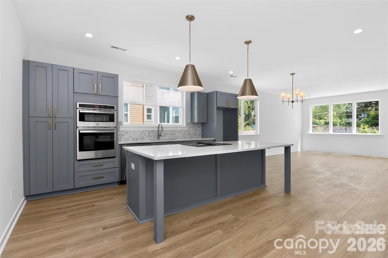
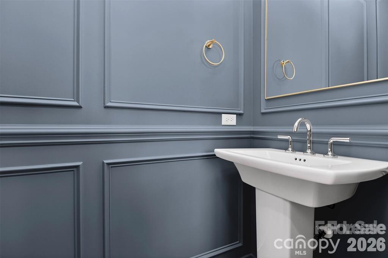
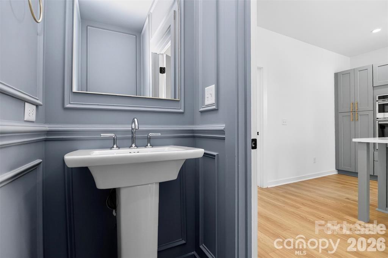
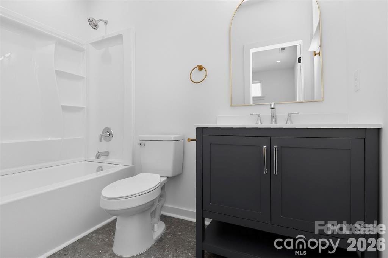
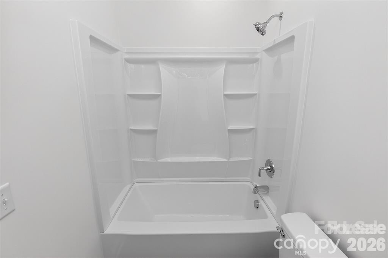
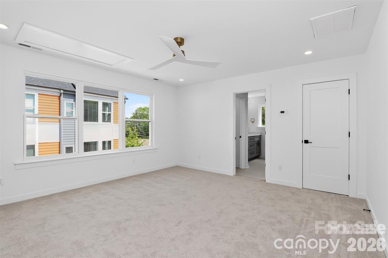
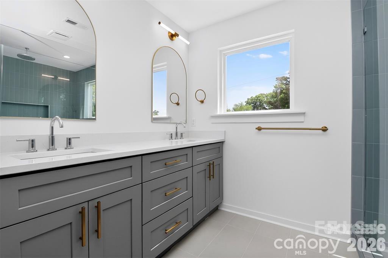
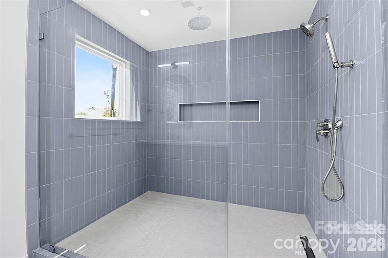
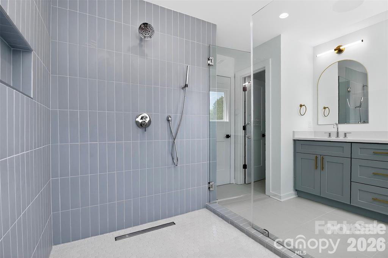
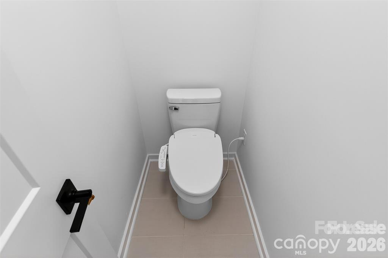
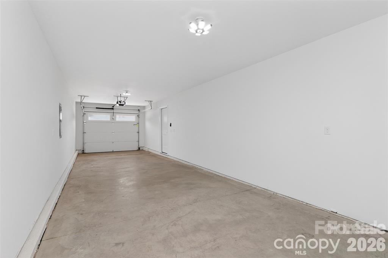
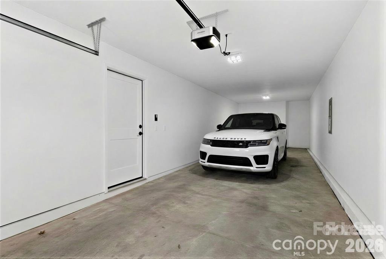
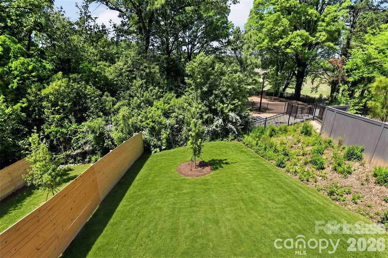
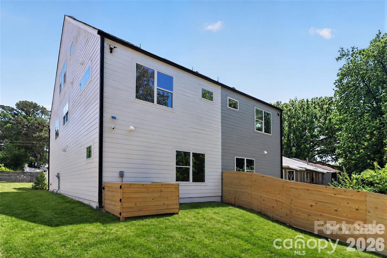
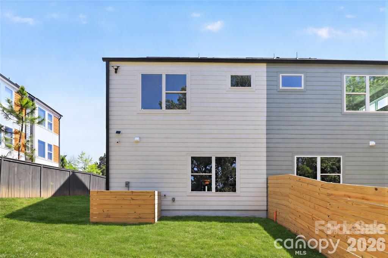
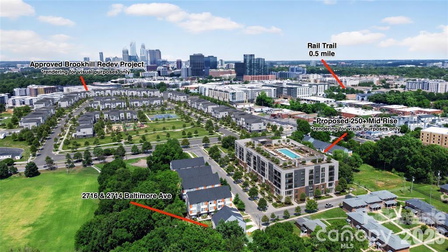
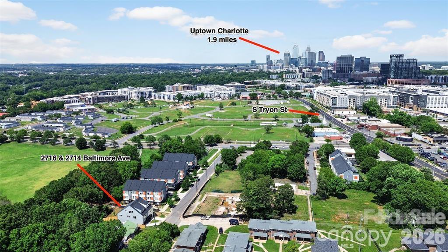
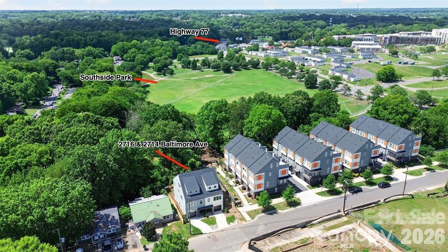
Embrace the urban lifestyle where everything is within walking distance. Whether for work or play you're just steps from all of South End and so much more. 0.5 mile to the Light Rail and Rail Trail, giving you quick convenient access to some of Charlotte's most popular dining and leisure destinations. Less than 1 mile to Publix and Atherton Mill and just 2 miles to the Convention Center and Uptown. Larger and priced well below other options in the area, featuring 2,100 sqft. of sleek, contemporary space, this 3-story gem offers more room for your money - and NO HOA. Including 3-bedroom suites, each designed for privacy and ideal for roommates, guests or flex space. Open-concept living, quartz countertops, designer cabinetry and tons of natural light creating sun-drenched interiors. Plus, a dedicated storage room, massive 39' deep tandem garage, rare double laundry rooms and a fenced backyard really set this property apart from the rest. Positioned directly across from the approved Brookhill redevelopment project, placing you at the center of a brand-new mixed-use venue that will feature multiple food, entertainment and recreational spaces year-round. Construction planned to begin Summer 2026. Demo has already begun on the other side of Baltimore Ave for a proposed 250+ unit mid-rise apartment complex that could break ground sometime in 2027. And around the corner on S Tryon will be the upcoming Anthem District with even more dining, entertainment and a 1000-capacity live music venue. All appliances Included refrigerator and one set of stackable washer & dryer. If you lease this within the next 30 days or by 11-12-26 you will receive one FREE MONTHS RENT.
Details
| MLS # | 4411539 |
|---|---|
| Listing Type | For Lease |
| Style | Town House |
| Sub-Type | Resale |
| Status | Active |
| Year | 2026 |
| Days On Site | 70 |
| Listing Provided By | Austin-Barnett Realty LLC | Butch Austin |
Features
| Bed(s) | 3 |
|---|---|
| Bath(s) | 4 Total |
| SQ Feet | 2,101 |
| Garage | 2 |
| Story(s) | 3 |
| Acreage | 0.07 |
Interior
| Cooling | Central Air, Zoned |
|---|---|
| Heating | Electric, Forced Air, Heat Pump, Zoned |
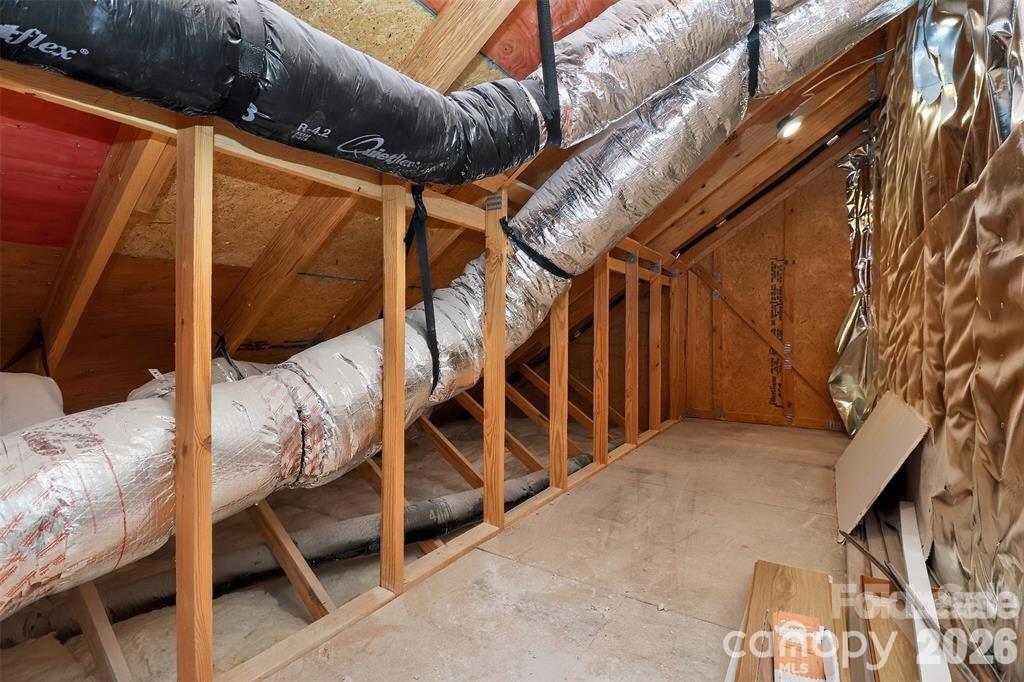
| Interior Features | Attic Other, Kitchen Island, Storage, Walk-In Closet(s) |
| Furnished | Unfurnished |
| Appliances | Dishwasher, Disposal, Electric Cooktop, Electric Oven, Microwave, Plumbed For Ice Maker, Refrigerator, Washer/Dryer |
Exterior
| Roof | Architectural Shingle |
|---|---|
| Foundation Details | Slab |
| Lot Features | End Unit |
Parking
| Garage Yes / No | Yes |
|---|---|
| Parking Features | Driveway, Attached Garage, Garage Faces Front, Tandem |
Other
| List Aor | Canopy Realtor Association |
|---|
Area Information
| State | NC |
|---|---|
| County | Mecklenburg |
| City | Charlotte |
| Zip Code | 28203 |
| Area | Mecklenburg |
| School District | Myers Park |
| Elementary School | Park Road |
| High School | Myers Park |
| Listing VS Median (in 28203) | |
Price: $4,000 low | high Med: $371,500 sqft: 2,101 low | high Med: 934 $ / sqft: $2 low | high Med: $400 On site: 70 low | high Med: 83 | |
Market Activity 28203
Request a showing
Request a showing
 Listings courtesy of Canopy MLS as distributed by MLS GRID.
Based on information submitted to the MLS GRID as of October 16, 2026 at 5:35:22 PM PDT All data is obtained from various sources and may not have been verified by broker or MLS GRID. Supplied Open House Information is subject to change without notice. All information should be independently reviewed and verified for accuracy. Properties may or may not be listed by the office/agent presenting the information.
The Digital Millennium Copyright Act of 1998, 17 U.S.C. § 512 (the “DMCA”) provides recourse for copyright owners who believe that material appearing on the Internet infringes their rights under U.S. copyright law. If you believe in good faith that any content or material made available in connection with our website or services infringes your copyright, you (or your agent) may send us a notice requesting that the content or material be removed, or access to it blocked. Notices must be sent in writing by email to DMCAnotice@MLSGrid.com.
“The DMCA requires that your notice of alleged copyright infringement include the following information: (1) description of the copyrighted work that is the subject of claimed infringement; (2) description of the alleged infringing content and information sufficient to permit us to locate the content; (3) contact information for you, including your address, telephone number and email address; (4) a statement by you that you have a good faith belief that the content in the manner complained of is not authorized by the copyright owner, or its agent, or by the operation of any law; (5) a statement by you, signed under penalty of perjury, that the information in the notification is accurate and that you have the authority to enforce the copyrights that are claimed to be infringed; and (6) a physical or electronic signature of the copyright owner or a person authorized to act on the copyright owner’s behalf. Failure to include all of the above information may result in the delay of the processing of your complaint.
Contact
Learn More About This Property

| State | NC |
|---|---|
| County | Mecklenburg |
| City | Charlotte |
| Zip Code | 28203 |
| Area | Mecklenburg |
| School District | Myers Park |
| Elementary School | Park Road |
| High School | Myers Park |
| Listing VS Median (in 28203) | |
Price: $4,000 low | high Med: $371,500 sqft: 2,101 low | high Med: 934 $ / sqft: $2 low | high Med: $400 On site: 70 low | high Med: 83 | |