
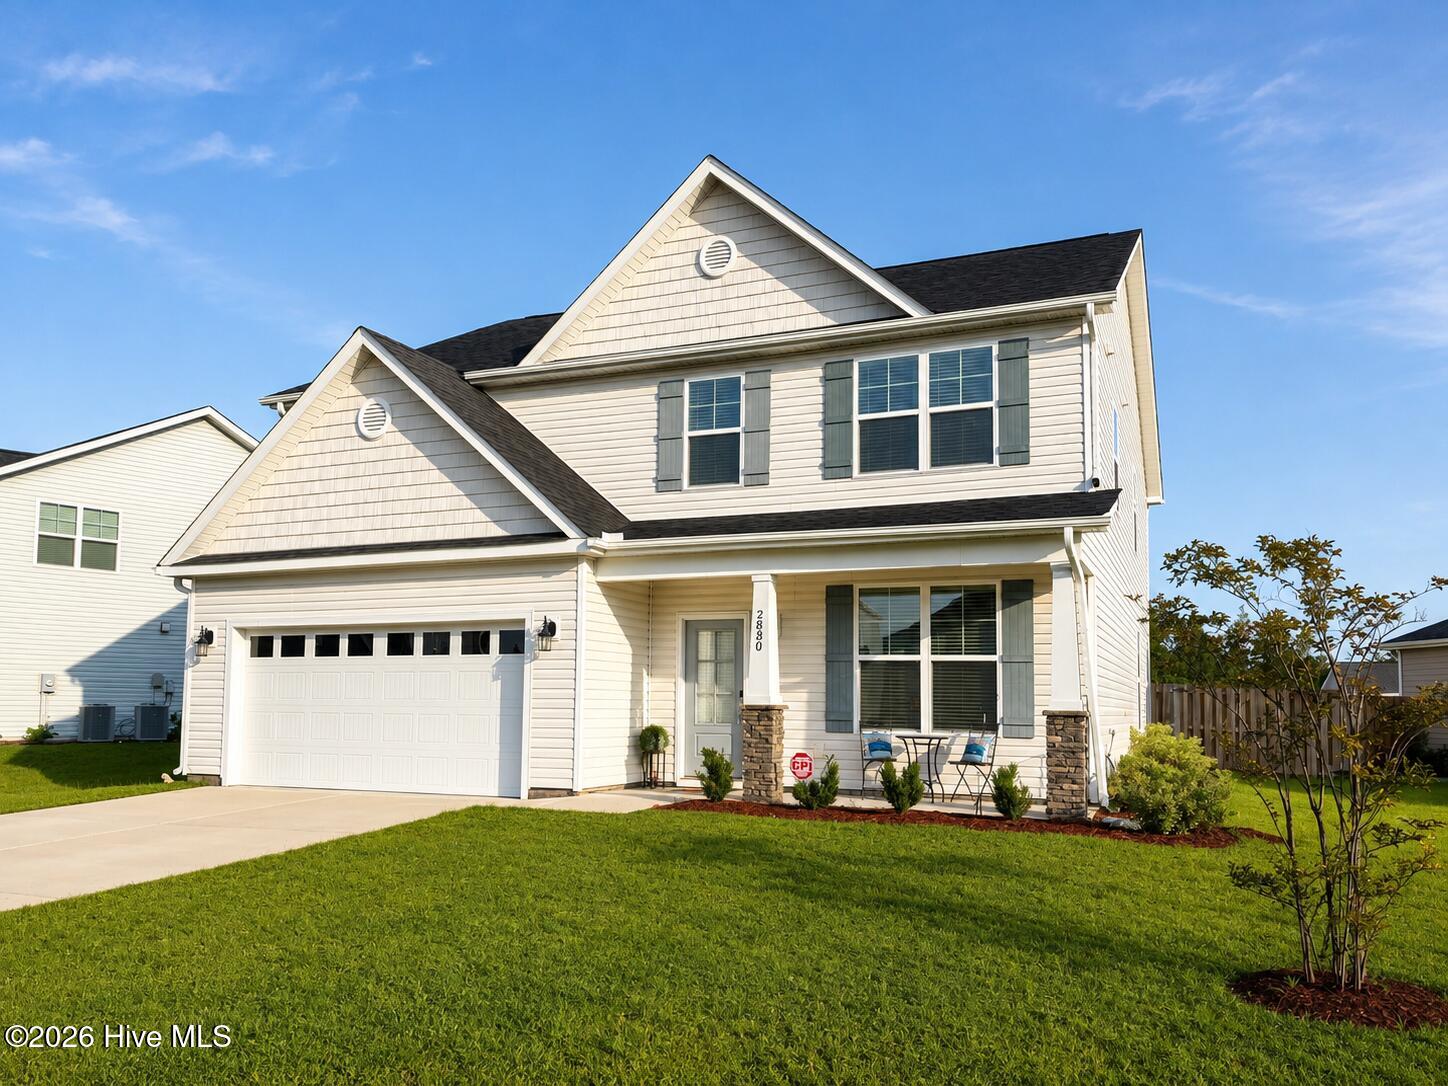
2830 Longleaf Pine Circle,Leland, NC 28451
Leland, NC 28451

Description
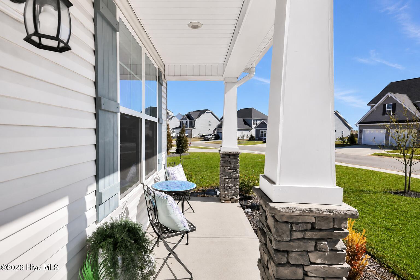
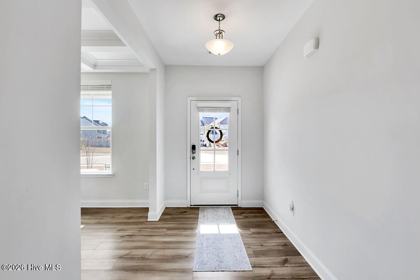
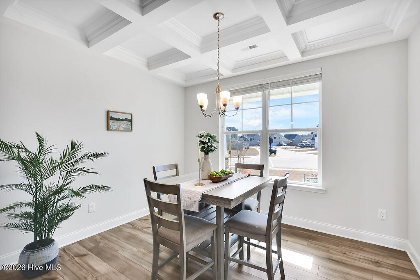
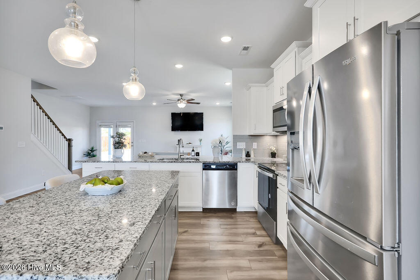
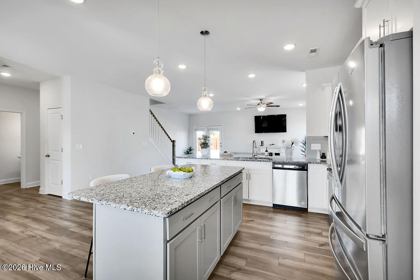
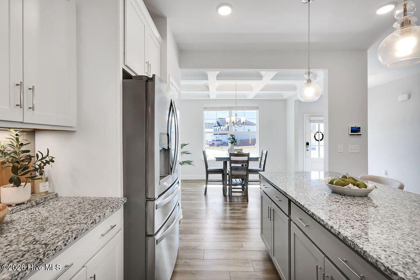
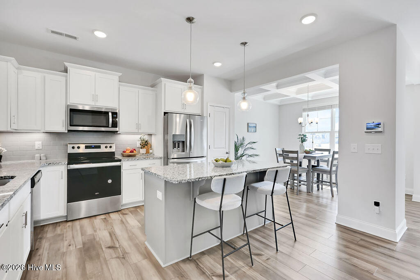
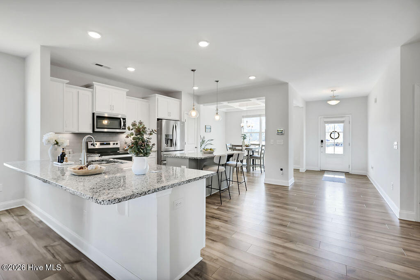
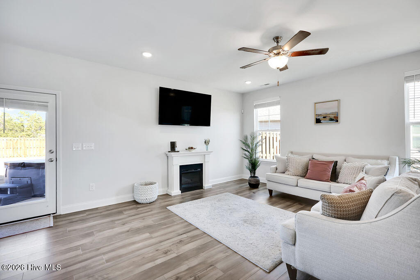
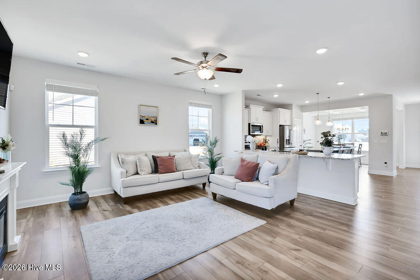
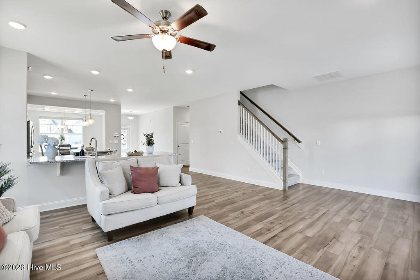
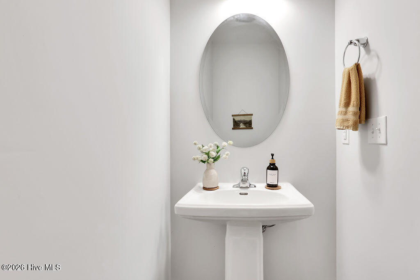
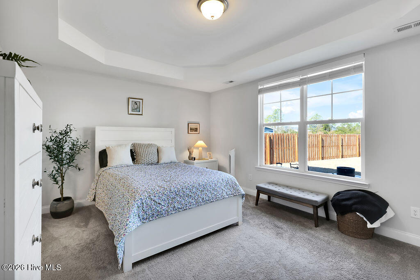
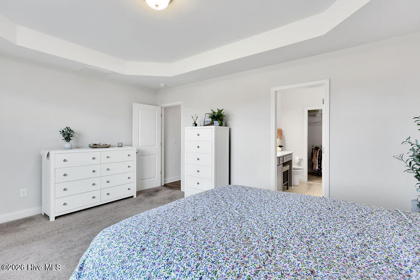
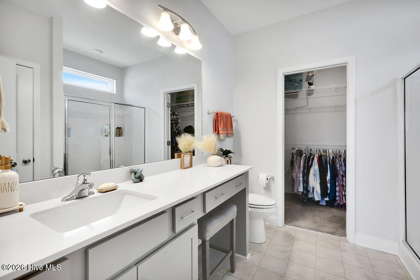
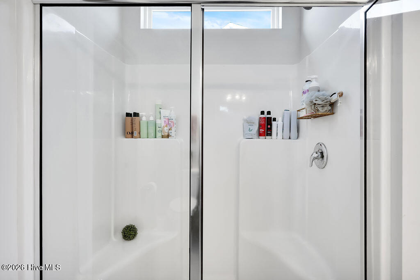
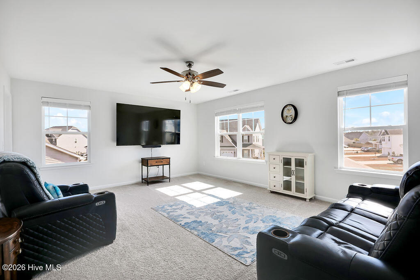
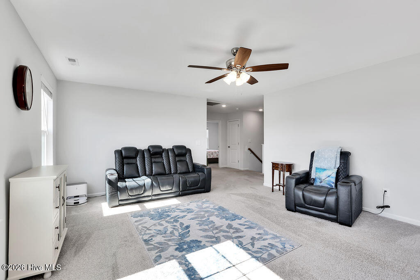
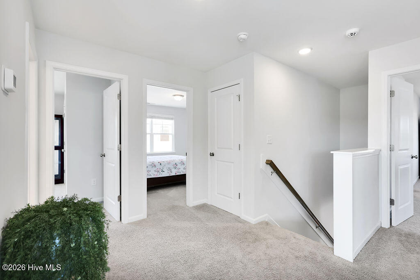
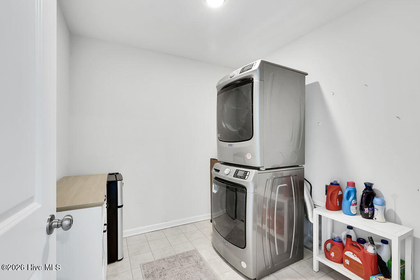
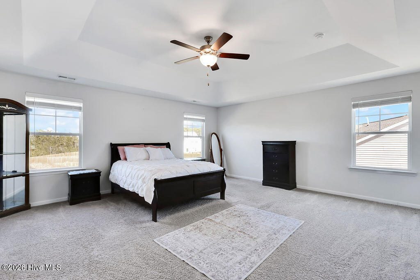
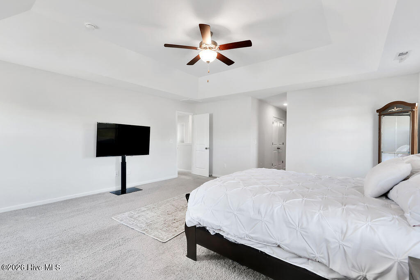
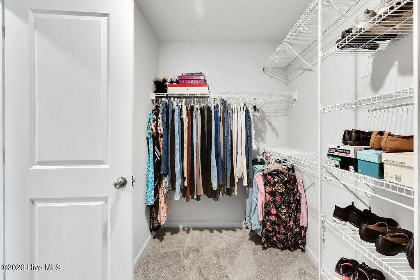
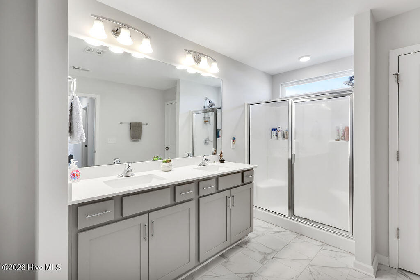
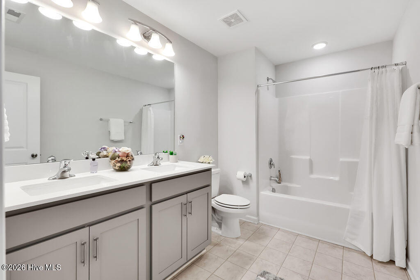
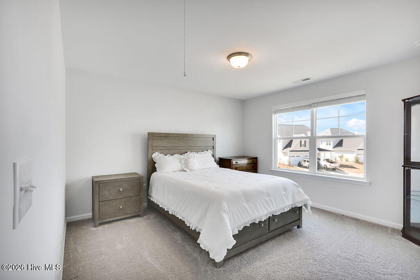
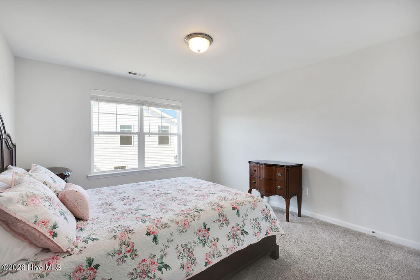
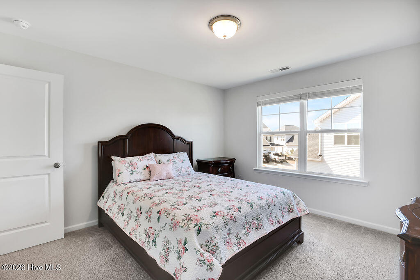
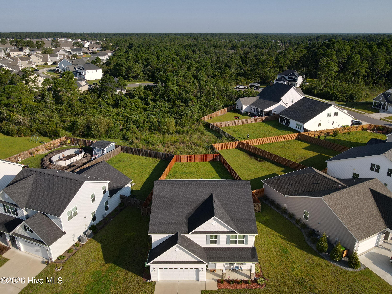
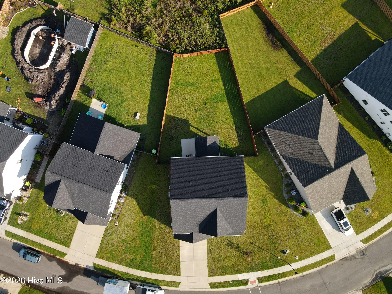
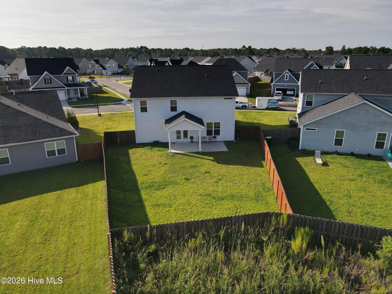
A potentially assumable FHA loan with a 5.50% interest rate, plus $7,500 in seller concessions, creates an opportunity worth a closer look. The seller's existing FHA mortgage may be assumable by a qualified buyer, subject to lender/servicer approval and applicable FHA requirements. One of the largest floor plans in Grayson Park, this home features two primary suites, including one on the main level, along with a spacious upstairs loft and a layout that gives you plenty of ways to use the space. Overnight guests can have some separation. The loft can become a home office, game room, media room, or simply a place to spread out. And with a primary suite on each level, the home offers flexibility that's difficult to find in a traditional two-story floor plan. There's plenty you won't have to add later, either. The fenced backyard backs to a wooded area, creating a nice natural buffer behind the home. The patio is covered, blinds are installed, and the refrigerator, washer, and dryer stay. Upgraded trim and architectural details give the interior character, while transom windows bring natural light into the bathrooms. Natural gas and an in-wall pest control system add practical benefits behind the scenes. Grayson Park residents enjoy a competition-size pool, clubhouse, fitness center, splash pad, and sports courts, with downtown Wilmington about 20 minutes away. It's the combination that makes this one worth a closer look: one of the neighborhood's larger floor plans, two primary suites, flexible living areas, a fenced backyard with a wooded buffer, included appliances, $7,500 in seller concessions, and the potential for a qualified buyer to assume the seller's FHA mortgage with a 5.50% interest rate.
Details
| MLS # | 100599516 |
|---|---|
| Listing Type | For Sale |
| Style | House |
| HOA Dues | $996 |
| Sub-Type | Resale |
| Status | Pending With Showings |
| Year | 2022 |
| Days On Site | 56 |
| Listing Provided By | Neville Realty LLC | Brett Neville |
Features
| Bed(s) | 4 |
|---|---|
| Bath(s) | 4 Total |
| SQ Feet | 3,116 |
| Garage | 2 |
| Story(s) | 2 |
| Zoning | Le-R-6 |
| Acreage | 0.21 |
| Property View | None |
Interior
| Interior Features | High Ceilings, Entrance Foyer, Ceiling Fan(s) |
|---|---|
| Heating Yes / No | Yes |
| Cooling Yes / No | Yes |
| Cooling | Central Air, Zoned |
| Fireplace Yes / No | No |
| Rooms Total | 13 |
Exterior
| Roof | Architectural Shingle |
|---|---|
| Foundation Details | Slab |
| View | None |
| Construction Materials | Vinyl Siding, Wood Frame |
Parking
| Attached Garage Yes / No | Yes |
|---|---|
| Garage Yes / No | Yes |
| Parking Features | Garage Faces Front, Garage |
Utilities
| Utilities | Natural Gas Connected, Sewer Connected, Water Connected |
|---|
Taxes
| Tax Assessed Value | 413650 |
|---|---|
| Tax Book Number | 00130 |
| Tax Legal Description | L-111 S-3 Ph-2B Grayson Park Pl-130/11 |
| Tax Year | 2025 |
Area Information
| State | NC |
|---|---|
| County | Brunswick |
| City | Leland |
| Zip Code | 28451 |
| Community Name | Grayson Park |
| School District | Brunswick County Schools |
| Elementary School | Town Creek |
| High School | North Brunswick |
| Listing VS Median (in Grayson Park) | |
Price: $441,000 low | high Med: $380,000 sqft: 3,116 low | high Med: 1,793 $ / sqft: $142 low | high Med: $212 On site: 56 low | high Med: 10 | |
Market Activity 28451
Request a showing
Request a showing
Contact
Learn More About This Property

| State | NC |
|---|---|
| County | Brunswick |
| City | Leland |
| Zip Code | 28451 |
| Community Name | Grayson Park |
| School District | Brunswick County Schools |
| Elementary School | Town Creek |
| High School | North Brunswick |
| Listing VS Median (in Grayson Park) | |
Price: $441,000 low | high Med: $380,000 sqft: 3,116 low | high Med: 1,793 $ / sqft: $142 low | high Med: $212 On site: 56 low | high Med: 10 | |